
Price Reduction
Address
4283 Geranium Av Ne, Salem, OR
Price
$ 494,000
Property Attributes
- MLS#842203
- TypeSingle Family
- Listing Status Active
- MunicipalitySalem
- CountyMARION
- CitySalem
- Area30 SUBURBAN E SALEM-NORTH
- NeighborhoodJan Ree Meadows
- Zip97305
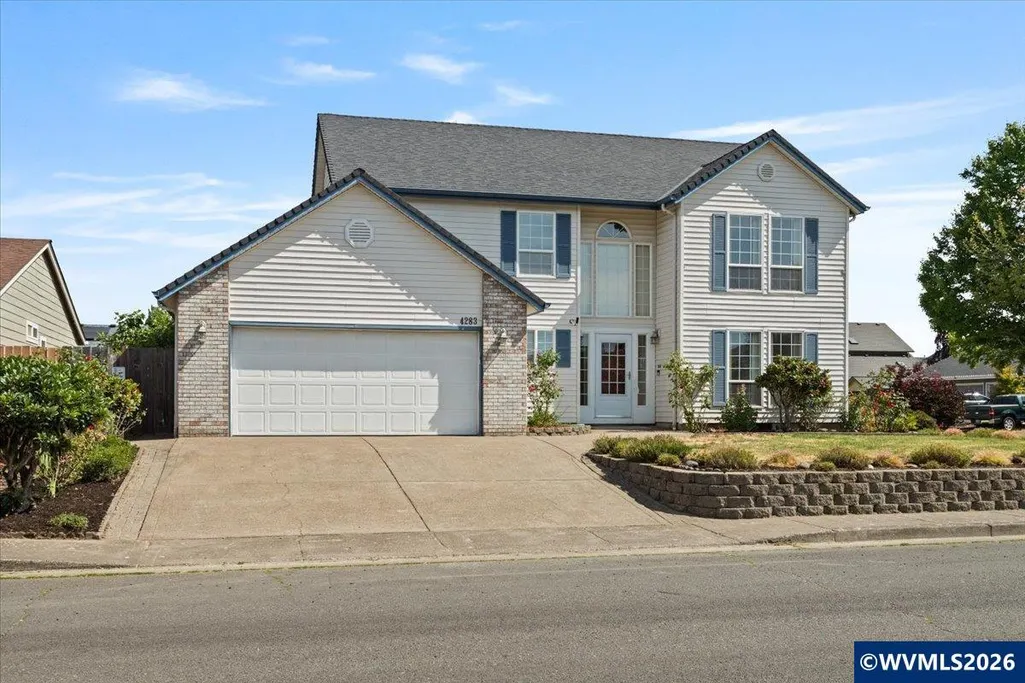
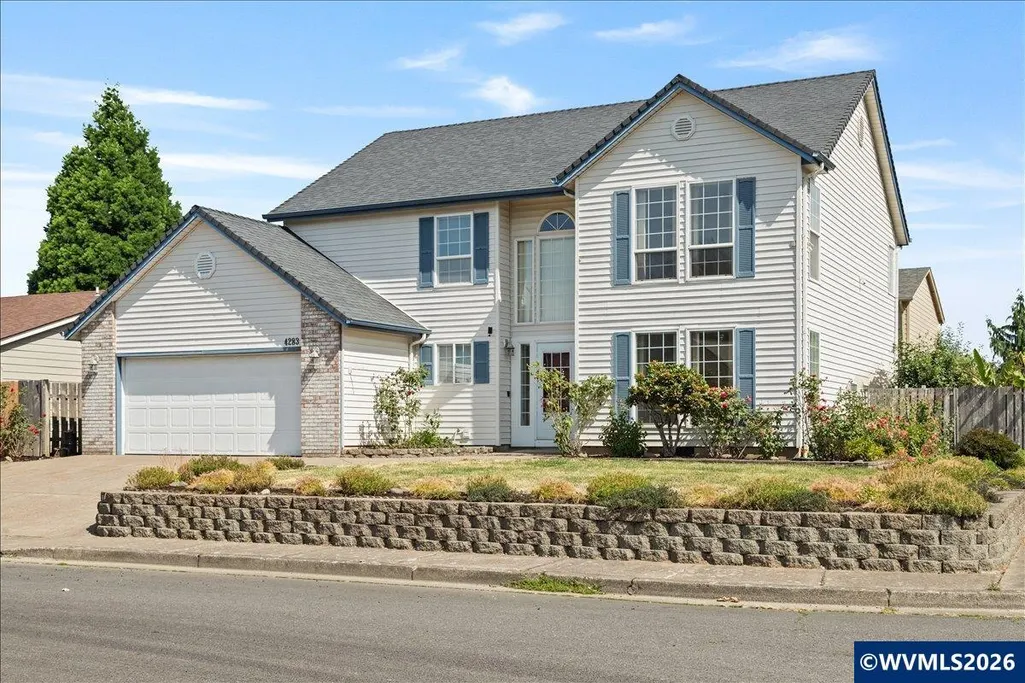
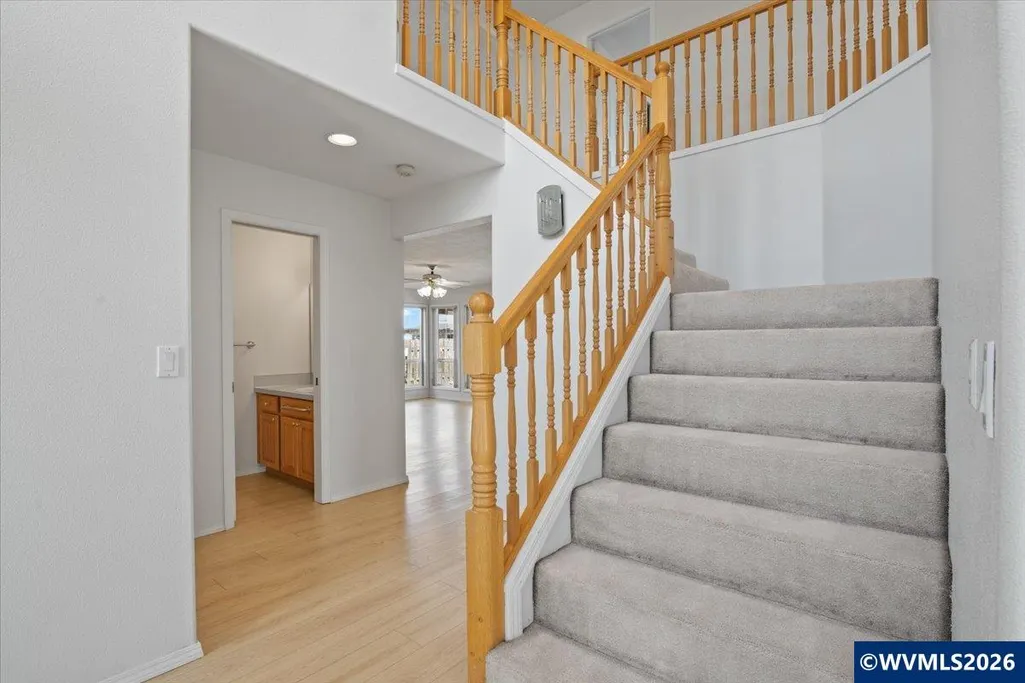
- Style2 Story
- Year Built1994
- Taxes$ 5933
- Price$ 494,000
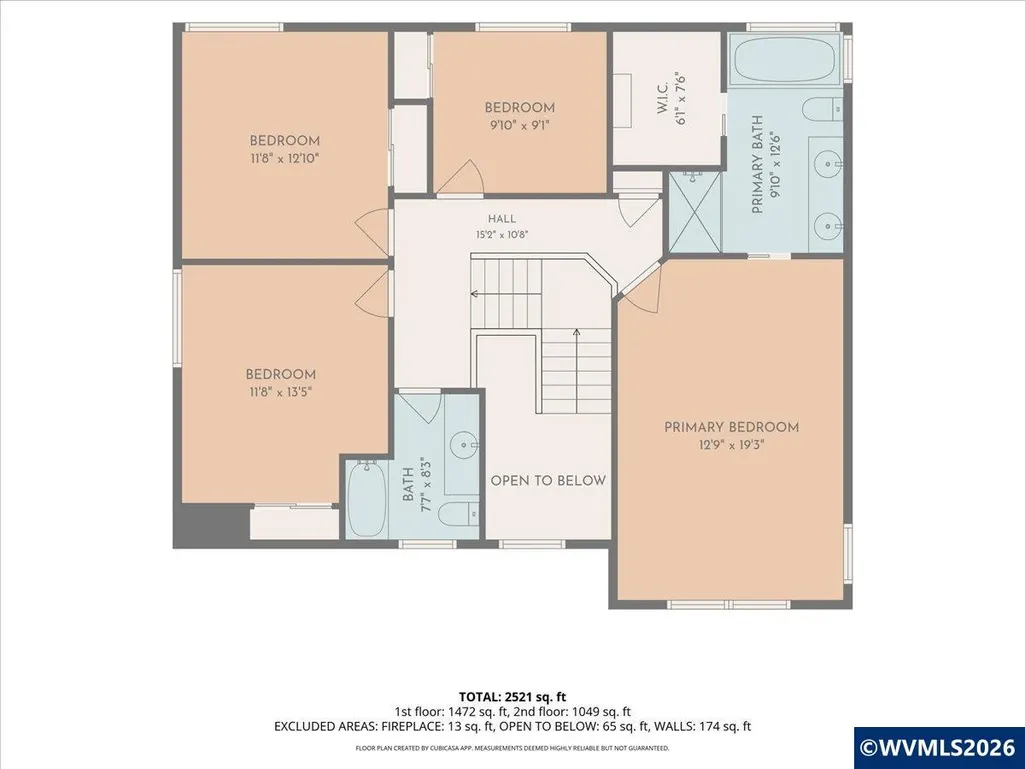
- Bedrooms4
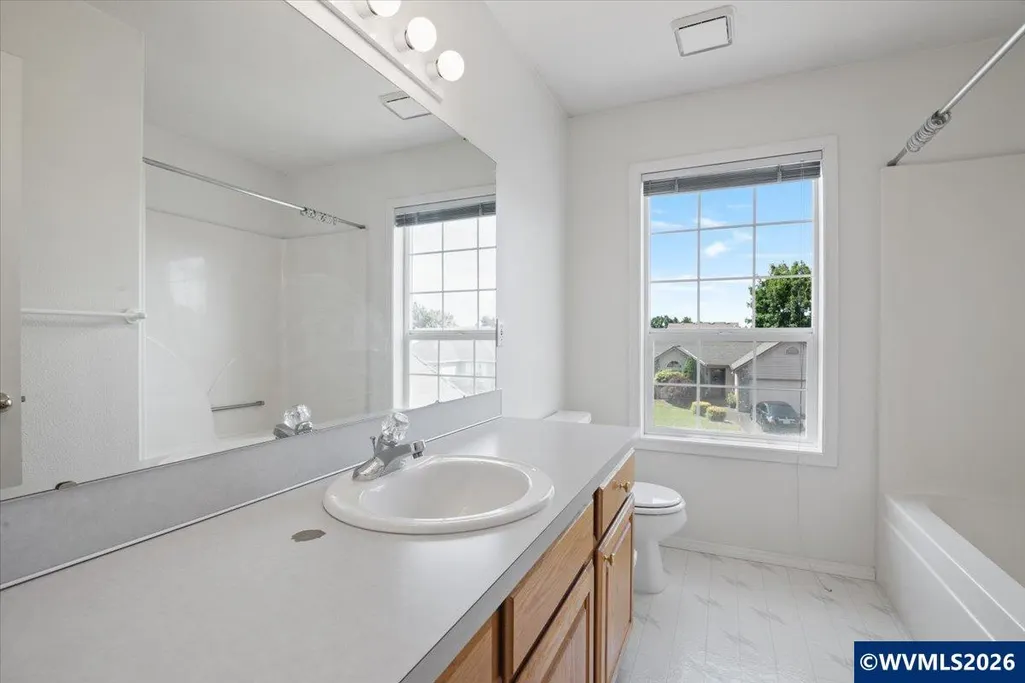
- Full Bathrooms2
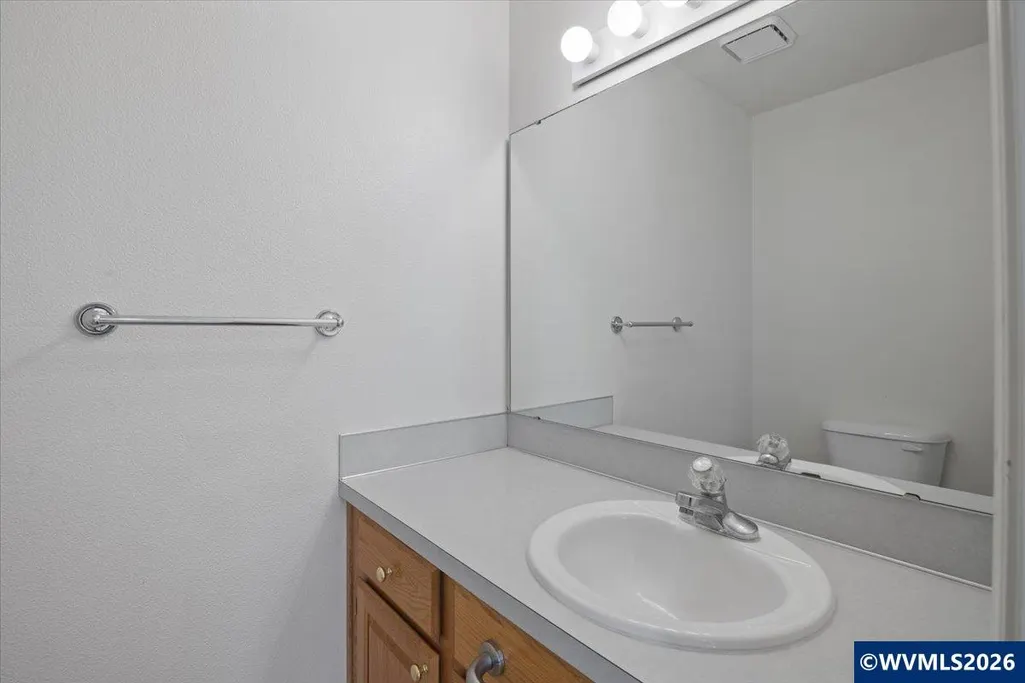
- Half Bathrooms1
- Sqr Footage2457
- Lot Size0.14 Acres
Data Source:
Willamette Valley MLS (WVMLS)
Property Description
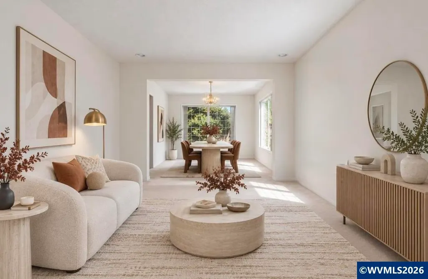
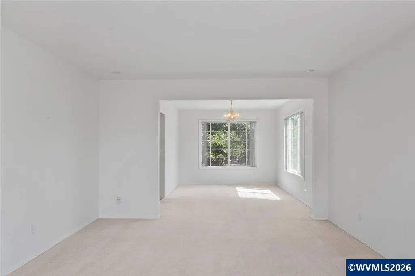
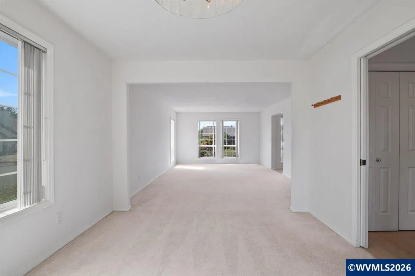
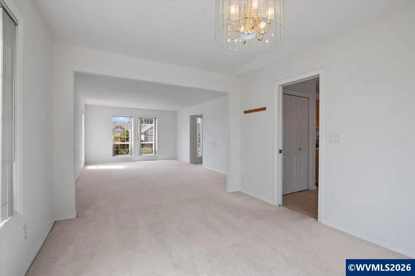
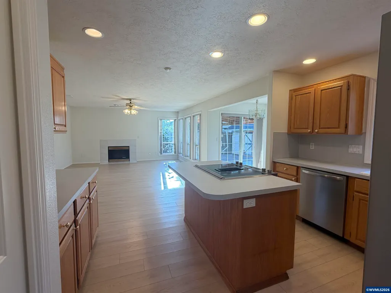
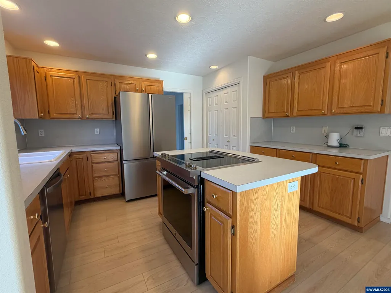
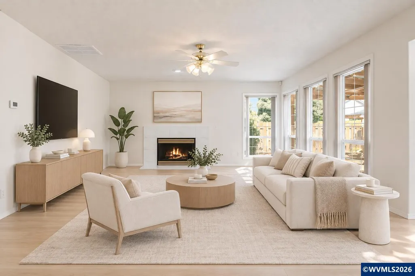
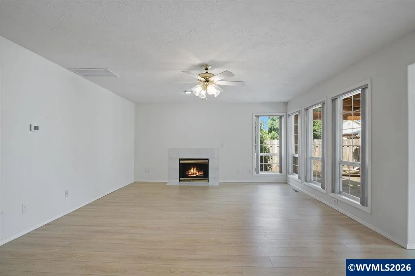
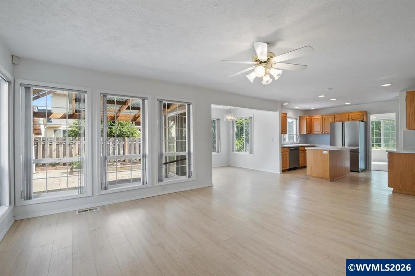
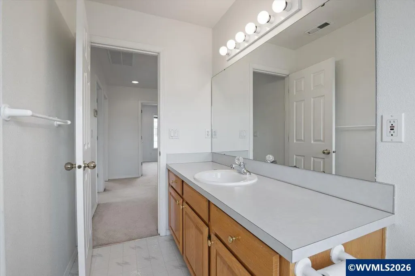
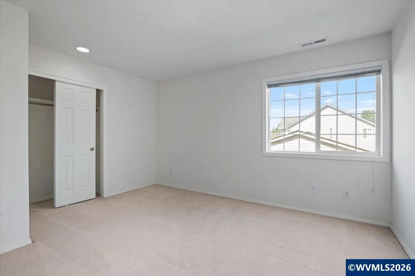
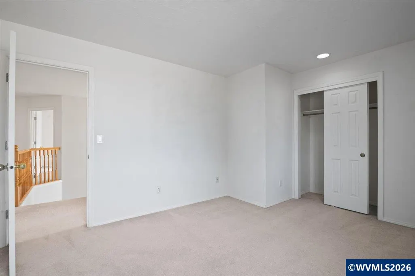
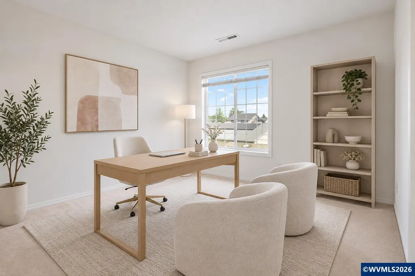
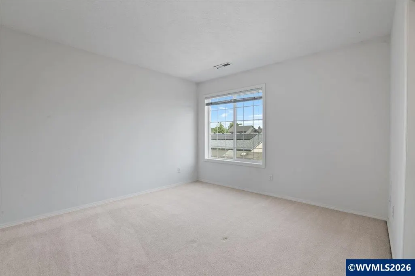
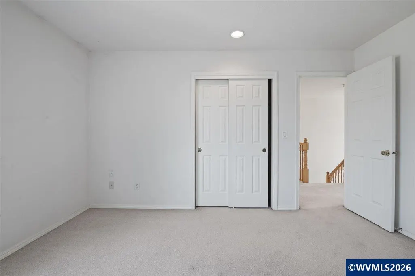
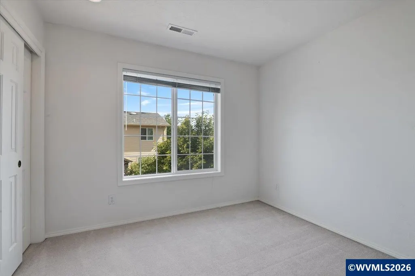
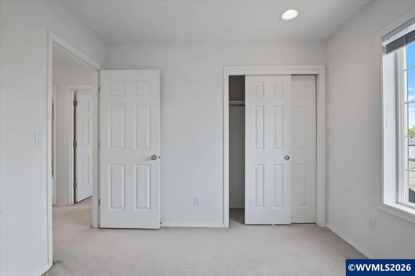
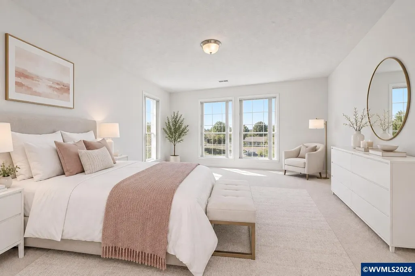
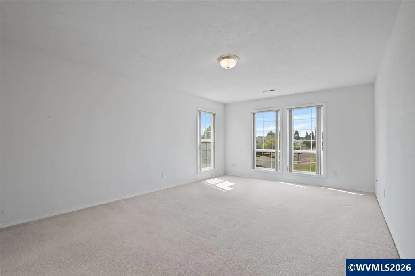
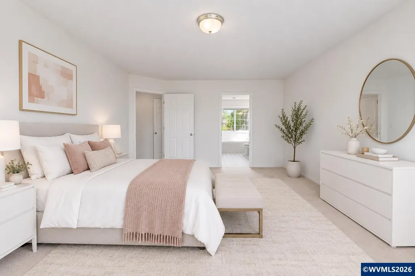
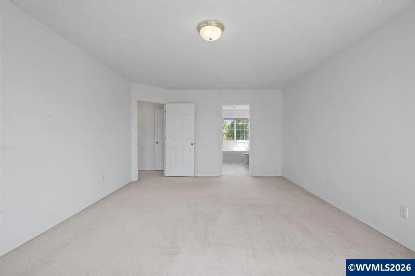
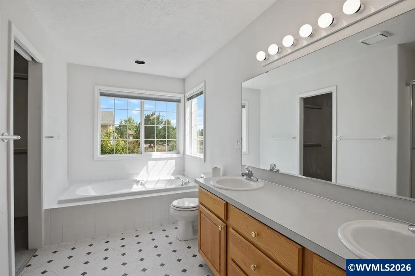
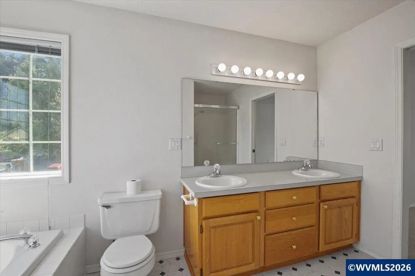
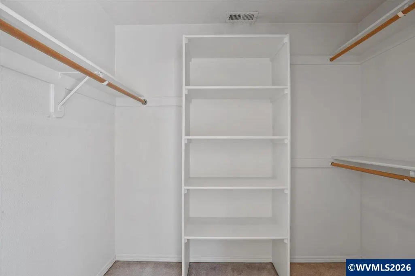
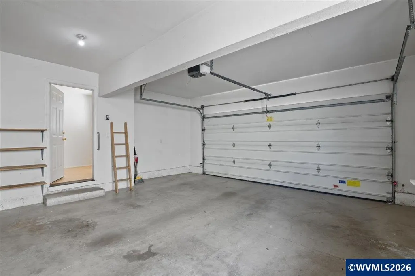
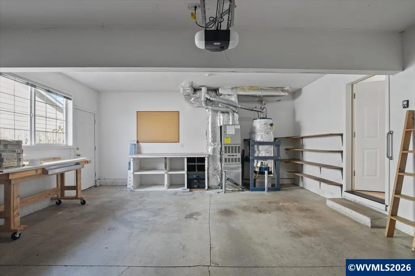
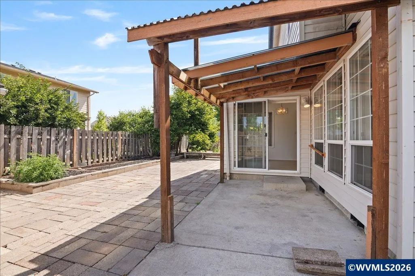
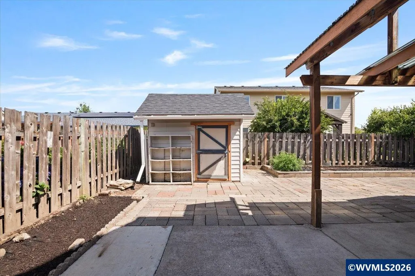
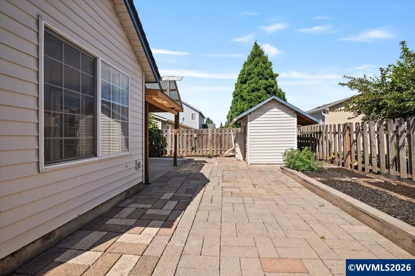
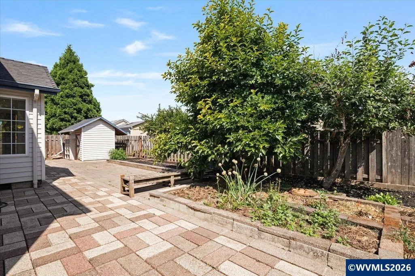
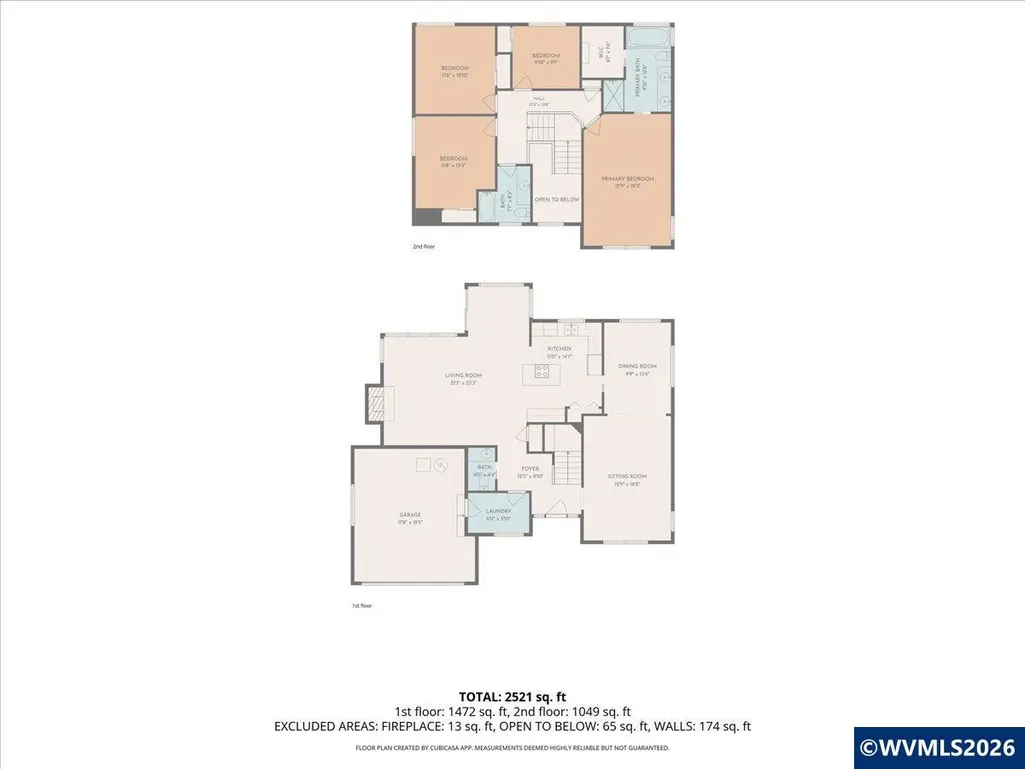
Space to spread out, gather, and make your own! This bright 2,457 sqft Salem home offers generous room sizes, abundant natural light and multiple living areas. The flexible 4-bedroom layout easily accommodates guests, a home office, playroom or hobby space, while the oversized primary suite is a standout. New stainless appliances, covered patio, raised garden beds, 2-car garage and RV/boat parking complete the package. Come experience the space and versatility in person!
| Elementary School | Middle School | High School |
|---|---|---|
| Hammond Elementary School | Adam Stephens Middle School | McKay High School |
| Price History | |
|---|---|
| 7/11/2026 | Listed $500,000 |
| 9/14/2026 | 2$494,000 |
General Features
| Kitchen Level | 1/Main |
|---|---|
| Possession | COE |
| Zoning | SFR |
| Water | City,Connected |
| New Construction | No |
| Subdivision | Jan Ree Meadows |
| Water Heater | Gas |
| County | Marion |
| Class | Residential |
| Type | Residence |
| Block | 2 |
| Yearly Taxes | 5933 |
| Location | Hose Bib |
| Roof | Composition,Shingle |
| Status | ACTIVE |
| 55+ Community | No |
| Subdivision | OR |
| HOA | No Association |
| Sale/Rent | For Sale |
| Green Home | No |
| Inspection Report Available | No |
| Primary City | Salem |
| Year Built | 1994 |
| Virtual Tour | https://embed.ricoh360.com/2f38e7c2-3d5f-47f9-a36b-c1feb6b98d91 |
| City | Salem |
| Middle School | Adam Stephens |
| VIEW | Territorial |
| HOME WARRANTY | Negotiable |
| High School | McKay |
| DOM | 69 |
| Postal Code | 97305 |
| Price Per Sq Ft Total AG | 201.06 |
| Price Per Sq Ft Total AG | 201.06 |
| TERMS SELLER WILLCONSIDER | Federal VA,Cash,ODVA,FHA,Conventional |
Interior Features
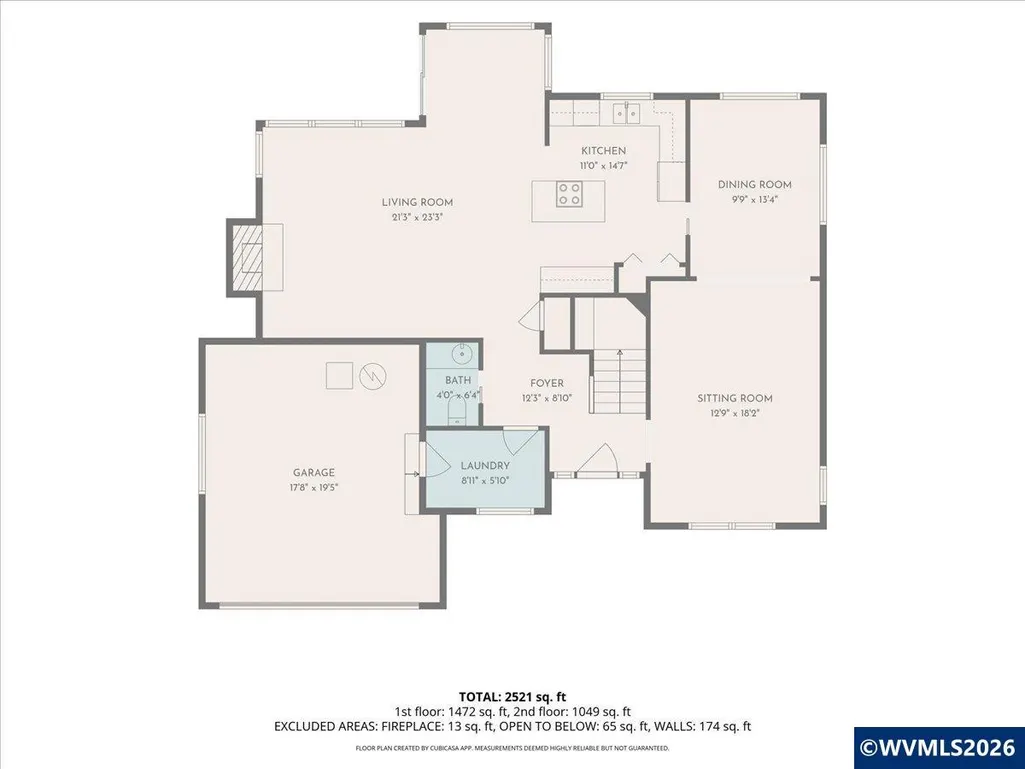
| Family Room Level | 1/Main |
|---|---|
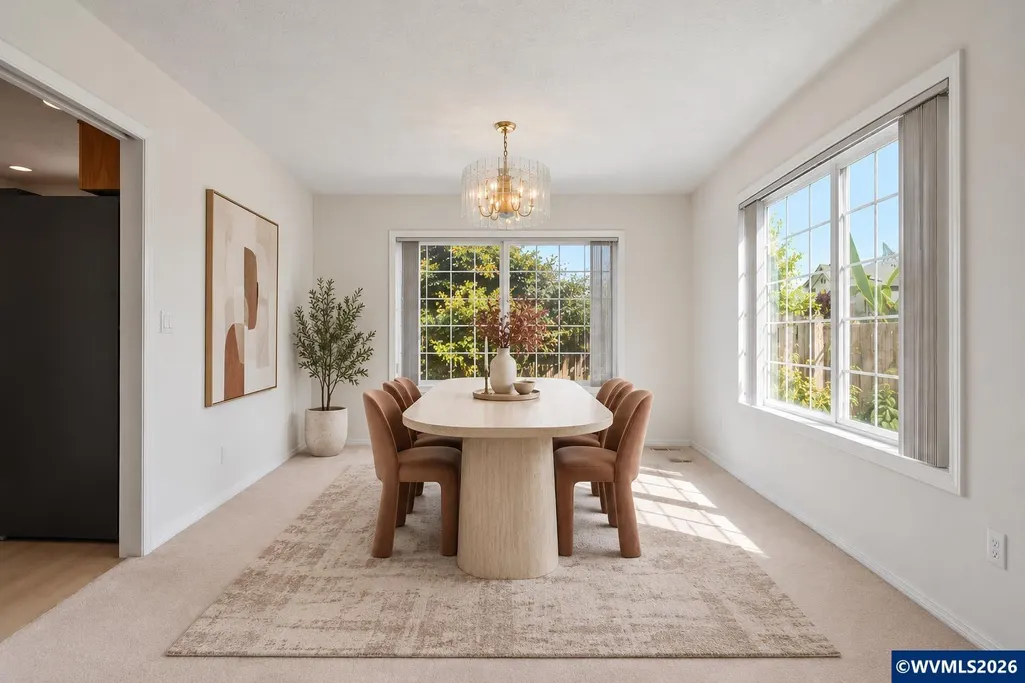
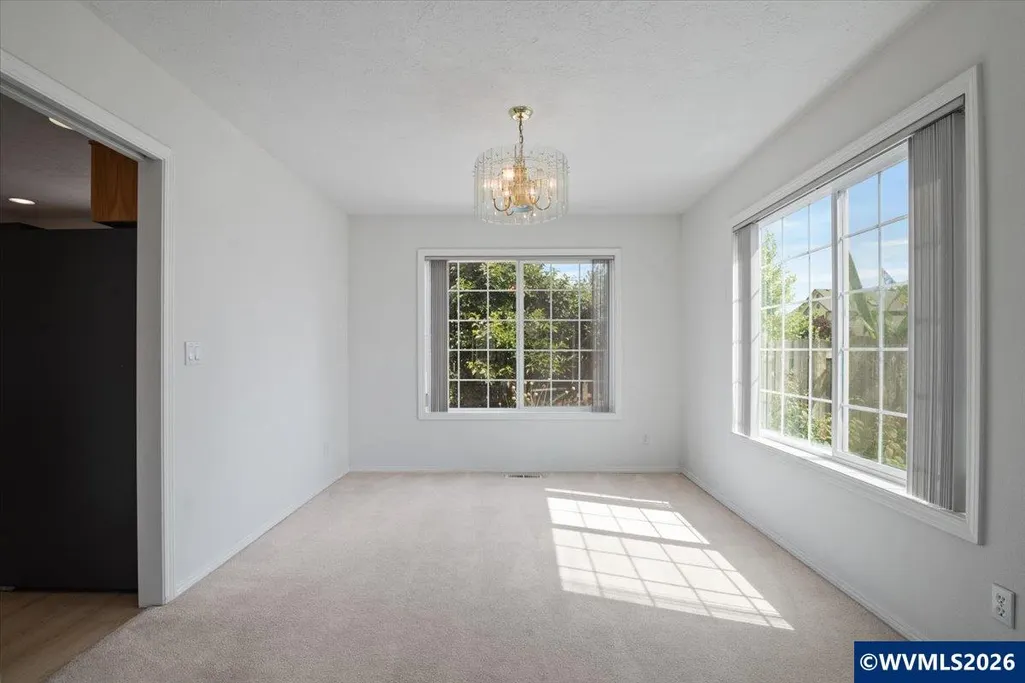
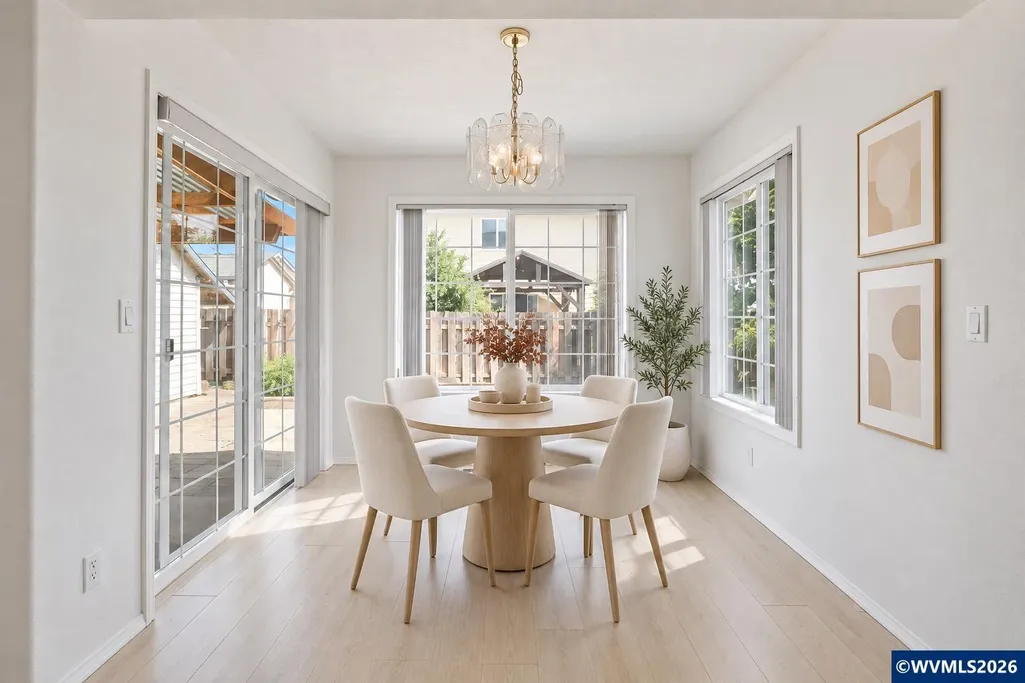
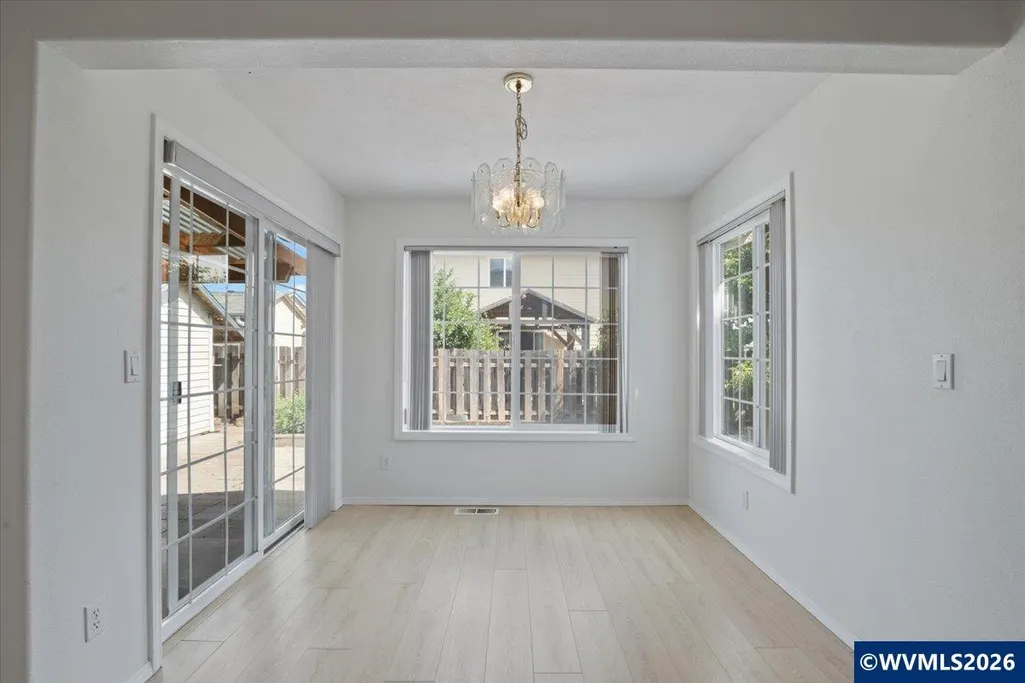
| Dining Room Level | 1/Main |
| Living Room Level | 1/Main |
| Bedroom 4 Dimensions | 11'8 x 13'5 |
| Kitchen Dimensions | 11'0 x 14'7 |
| Living Room Dimensions | 21'3 x 2'3 |
| Bedroom 3 Dimensions | 11'8 x 12'1 |
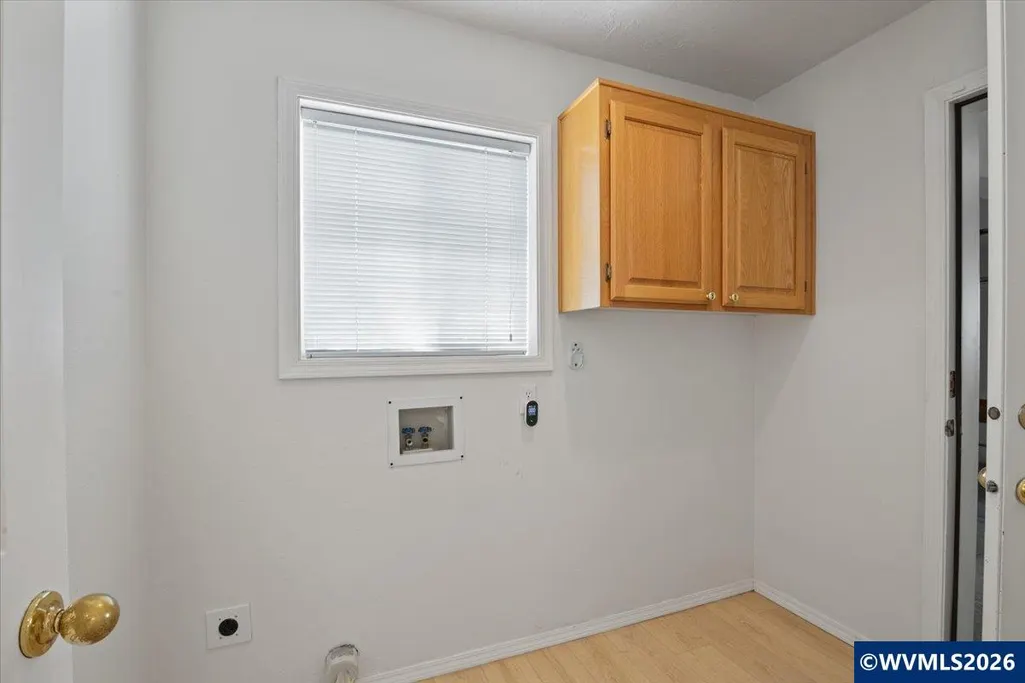
| Utility Room Dimensions | 8'11 x 5'10 |
| Utility Room Level | 1/Main |
| Bedroom 2 Dimensions | 9'10 x 9'1 |
| Family Room Dimensions | 12'9 x 18'2 |
| Dining Room Dimensions | 9'9 x 13'4 |
| Flooring | Carpet,Luxury Vinyl Plank,Vinyl |
| Beds | 4 |
| Total Baths | 3 |
| Half Baths | 1 |
| Full Baths | 2 |
| Dining Room | Area (Combination) |
| Fireplace | Family Room,Gas |
| Baths on Level 1 | 1 |
| Baths on Level 2 | 2 |
| Additional Room Level | Lower/Basement |
| Bonus Rooms | Breakfast Room/Nook |
| Dual Living | No |
| Heating-Cooling | Central AC,Forced Air |
| Dishwasher | Yes |
| Disposal | Yes |
| High Speed Comm Access | Available |
| Total Baths | 2.5 |
Exterior Features
| Foundation | Continuous |
|---|---|
| Garage Type | Attached |
| Garage Dimensions | 17'8 x 19'5 |
| Price per Acre | 3528571.43 |
| Lot Size Area | 0.14 |
| Garage Capacity | 2 |
| Siding Style | Lap |
| Underground Sprinklers | No |
| Outbuildings | Shed |
| Patio | Covered Patio |
| Timber | No |
| Siding | Vinyl |
| Fenced Yard | Yes |
| Lot | 85 |
| SEWER - CITY | Yes |
Amenities
- Foreclosure
- Views
- Short Sale
- New Construction
- Adult 55+
- Lease To Own
- No HOA Fees
- Furnished
- Primary On Main
- Air Conditioning
- Seller Finance
- Green
- Fixer Upper
- Horse
- Golf
- Fireplace
- Deck
- Garage
- Basement
- Pool
Property vs Single Family Average in 97305
Price
Taxes
Year Built
Visits

 All information provided is deemed reliable but is not guaranteed and should be independently verified. IDX information is provided exclusively for consumers' personal, non-commercial use, that it may not be used for any purpose other than to identify prospective properties consumers may be interested in purchasing, and that the data is deemed reliable but is not guaranteed accurate by RMLSTM.
The content relating to real estate for sale on this web site comes in part from the IDX program of the RMLSTM of Portland, Oregon. Real estate listings held by brokerage firms other than Salem are marked with the RMLSTM logo, and detailed information about these properties includes the names of the listing brokers. Listing content is copyright © 2026 RMLSTM, Portland, Oregon.
This content last updated on September 22, 2026 5:03 PM UTC at 4 AM. Some properties which appear for sale on this web site may subsequently have sold or may no longer be available.
All information provided is deemed reliable but is not guaranteed and should be independently verified. IDX information is provided exclusively for consumers' personal, non-commercial use, that it may not be used for any purpose other than to identify prospective properties consumers may be interested in purchasing, and that the data is deemed reliable but is not guaranteed accurate by RMLSTM.
The content relating to real estate for sale on this web site comes in part from the IDX program of the RMLSTM of Portland, Oregon. Real estate listings held by brokerage firms other than Salem are marked with the RMLSTM logo, and detailed information about these properties includes the names of the listing brokers. Listing content is copyright © 2026 RMLSTM, Portland, Oregon.
This content last updated on September 22, 2026 5:03 PM UTC at 4 AM. Some properties which appear for sale on this web site may subsequently have sold or may no longer be available.
