
New Construction




Address
1084 Drake Ln, Woodburn, OR
Price
$ 339,900
Property Attributes
- MLS#844410
- TypeSingle Family
- Listing Status Active
- MunicipalityWoodburn
- CountyMARION
- CityWoodburn
- Area90 MARION COUNTY
- NeighborhoodBrighton Pointe 52
- Zip97071
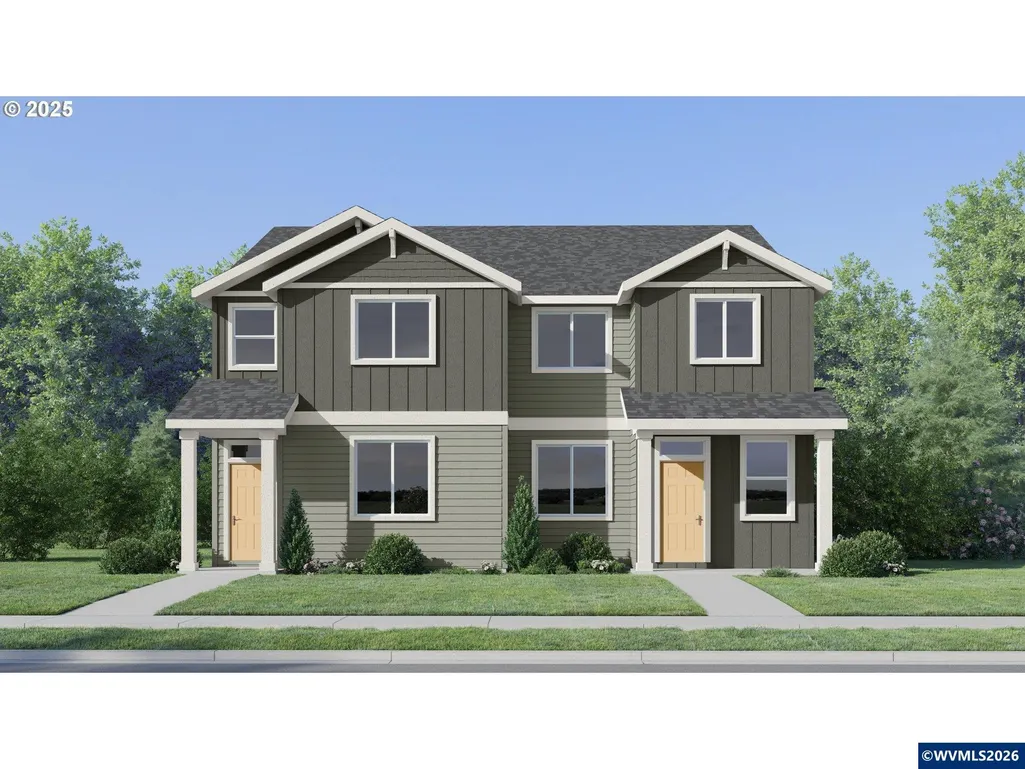
- Style2 Story
- Year Built2026
- Price$ 339,900
- Bedrooms3
- Full Bathrooms2
- Half Bathrooms1
- Sqr Footage1628
- Lot Size0.068 Acres
Data Source:
Willamette Valley MLS (WVMLS)
Property Description
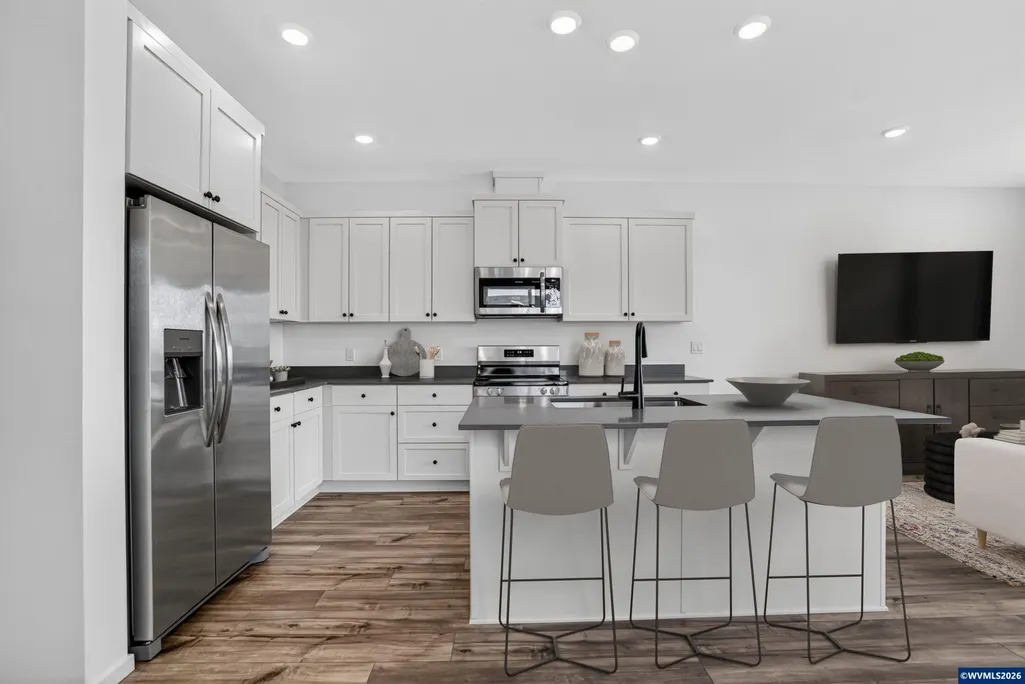
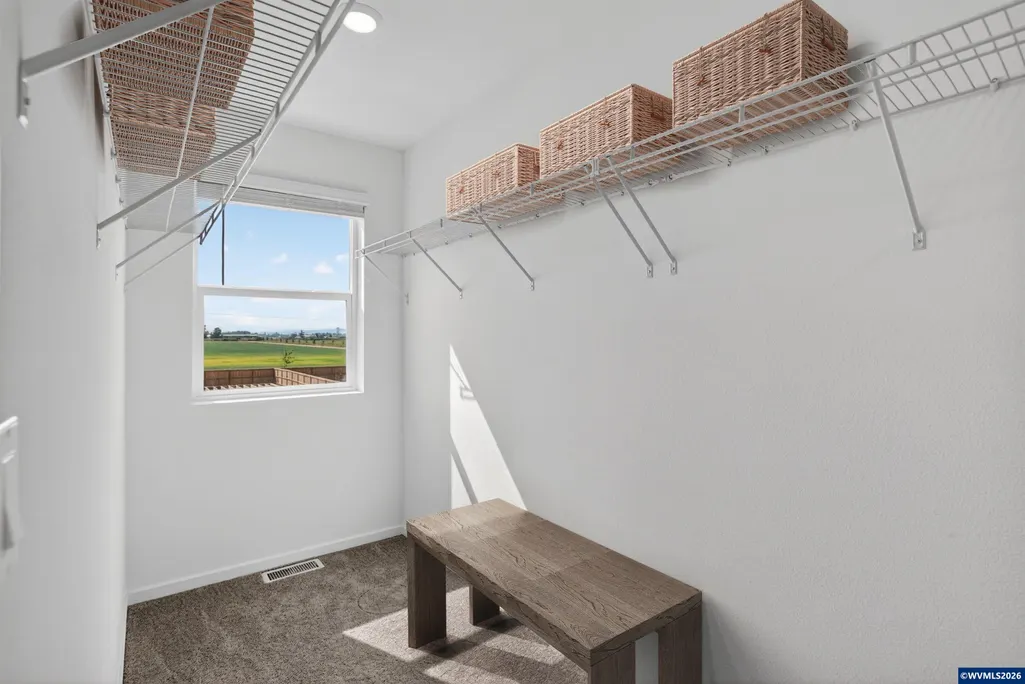
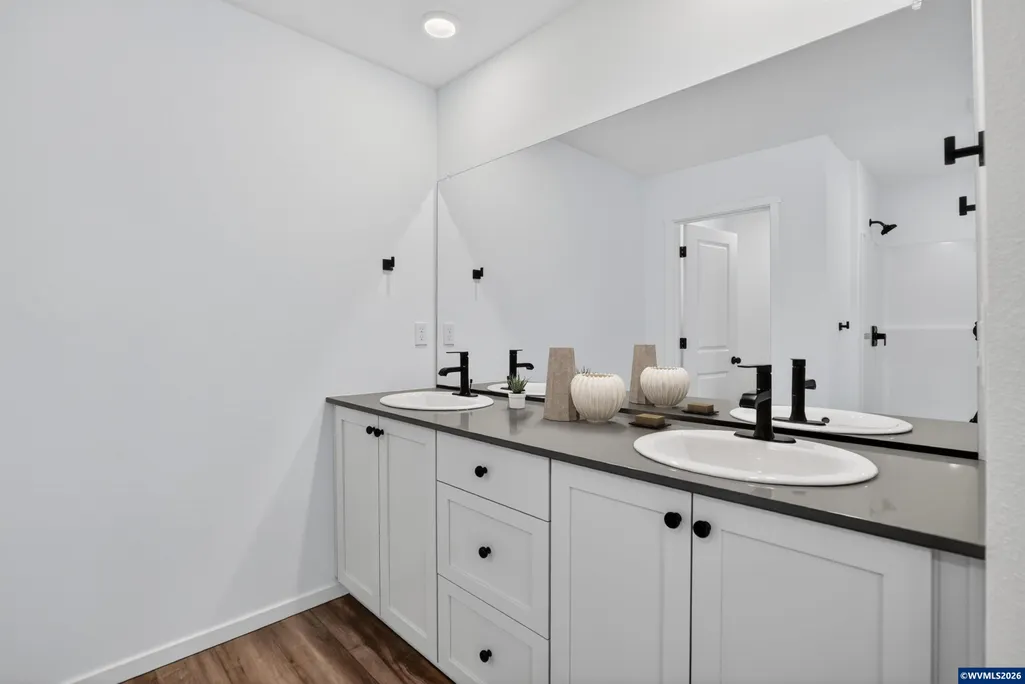
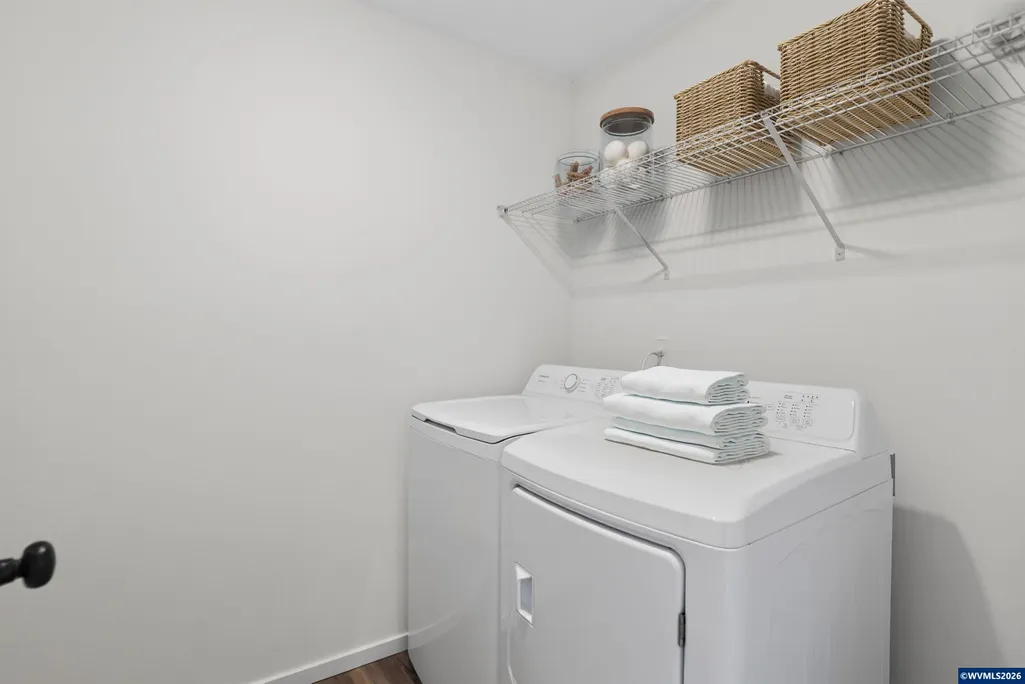
Brookings by Lennar is a paired home in the new community of Brighton Pointe. Everything is included! Central air, sprinklers, fencing, landscaping, all appliances, blinds, and garage door opener. Associate includes park and front landscaping. Ask about other floor plans! In house lender for easy financing. Make an appointment and tour today.
| Elementary School | Middle School | High School |
|---|---|---|
| Heritage Elementary School | Valor Middle School | Woodburn High School |
| Price History | |
|---|---|
| 8/9/2026 | Listed $339,900 |
General Features
| Kitchen Level | 1/Main |
|---|---|
| Zoning | NA |
| Water | City |
| New Construction | Yes |
| HOA Fee | 178 |
| Subdivision | Brighton Pointe 52 |
| Water Heater | Electric |
| County | Marion |
| Class | Residential |
| Type | Residence |
| HOA Fee Frequency | Monthly |
| Roof | Composition |
| Status | ACTIVE |
| 55+ Community | No |
| HOA | Association With Fee |
| HOA Amounts | Other (Refer to Remarks) |
| Sale/Rent | For Sale |
| Year Built | 2026 |
| City | Woodburn |
| Middle School | Valor |
| HOME WARRANTY | Yes |
| High School | Woodburn |
| DOM | 42 |
| Price Per Sq Ft Total AG | 208.78 |
| Price Per Sq Ft Total AG | 208.78 |
| TERMS SELLER WILLCONSIDER | Federal VA,Cash,FHA,Conventional,USDA |
Interior Features
| Family Room Level | 2/Upper |
|---|---|
| Dining Room Level | 1/Main |
| Living Room Level | 1/Main |
| Kitchen Dimensions | 10x7 |
| Living Room Dimensions | 13x12 |
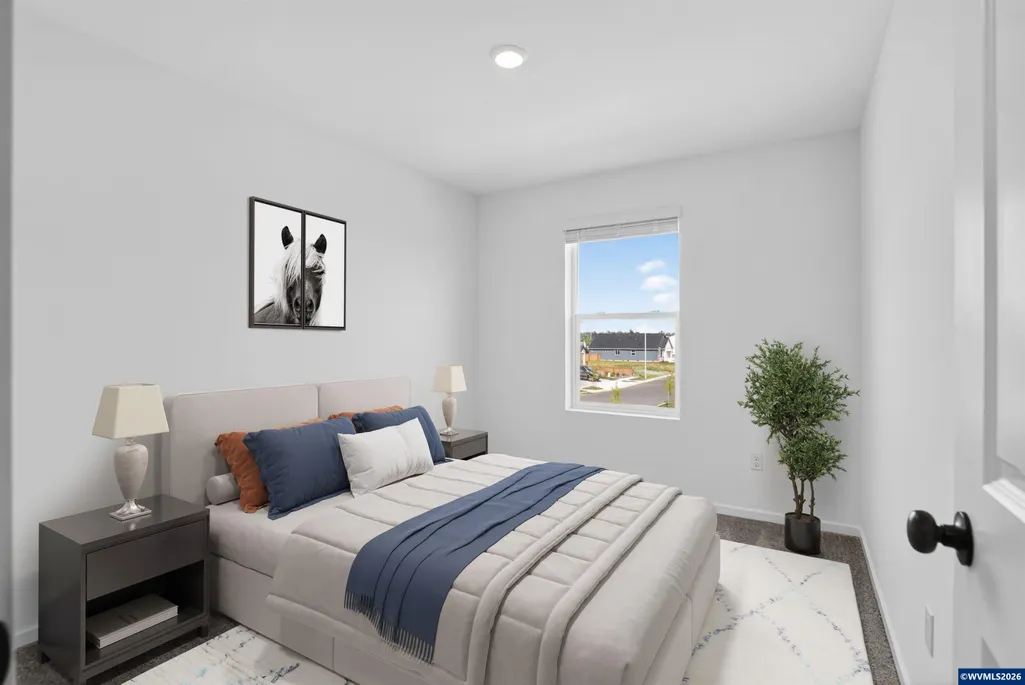
| Bedroom 3 Dimensions | 9x9 |
| Bedroom 2 Dimensions | 11x9 |
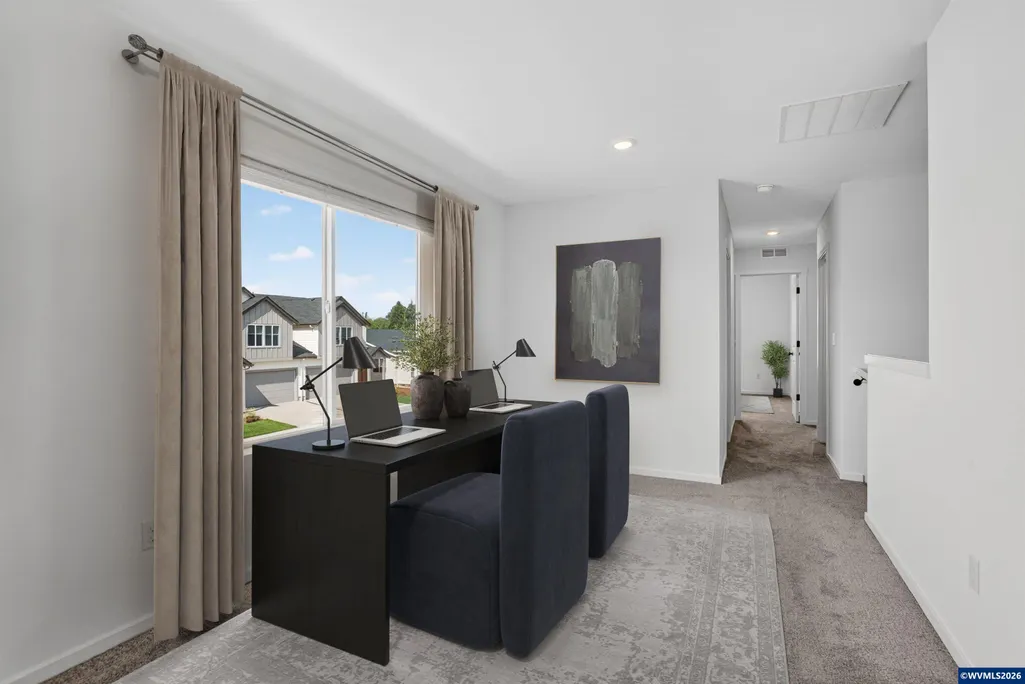
| Family Room Dimensions | 18x9 |
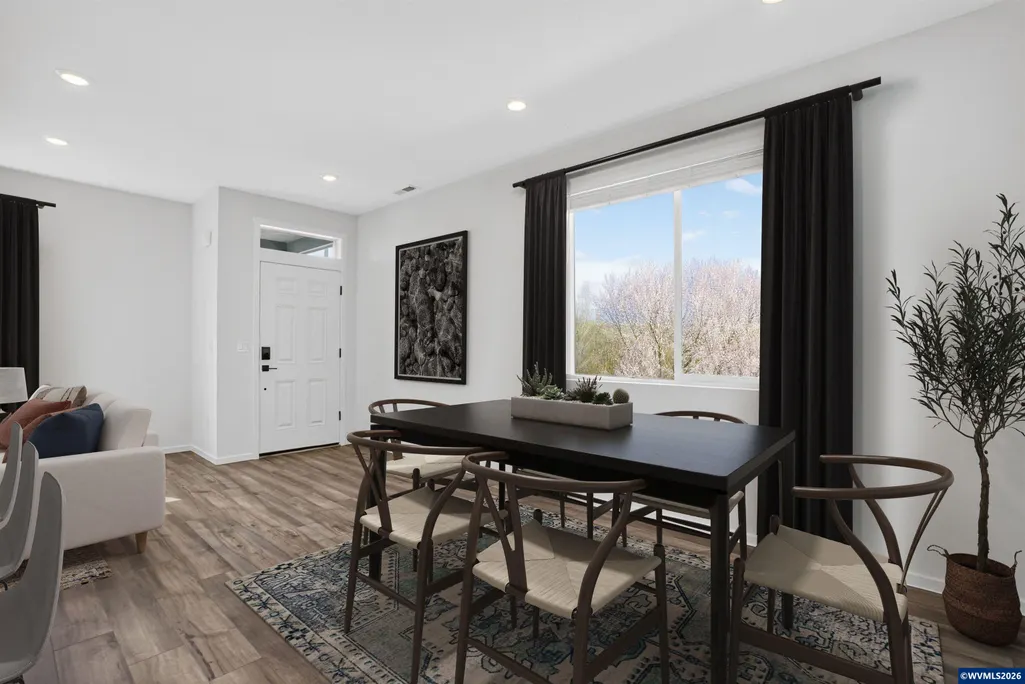
| Dining Room Dimensions | 11x10 |
| Flooring | Luxury Vinyl Plank |
| Beds | 3 |
| Total Baths | 3 |
| Half Baths | 1 |
| Full Baths | 2 |
| Dining Room | Area (Combination) |
| Baths on Level 1 | 1 |
| Baths on Level 2 | 2 |
| Bonus Rooms | Loft |
| Heating-Cooling | Electric,Central AC,Forced Air |
| Dishwasher | Yes |
| Disposal | Yes |
| Total Baths | 2.5 |
Exterior Features
| Garage Type | Attached |
|---|---|
| Garage Dimensions | 21x19 |
| Price per Acre | 4998529.41 |
| Lot Size Area | 0.068 |
| Garage Capacity | 2 |
| Underground Sprinklers | Yes |
| Flood Plan | No |
| Siding | Fiber Cement |
| Lot | 52 |
| SEWER - CITY | Yes |
Amenities
- Foreclosure
- Views
- Short Sale
- New Construction
- Adult 55+
- Lease To Own
- No HOA Fees
- Furnished
- Primary On Main
- Air Conditioning
- Seller Finance
- Green
- Fixer Upper
- Horse
- Golf
- Fireplace
- Deck
- Garage
- Basement
- Pool
Property vs Single Family Average in 97071
Price
Year Built
Visits
 All information provided is deemed reliable but is not guaranteed and should be independently verified. IDX information is provided exclusively for consumers' personal, non-commercial use, that it may not be used for any purpose other than to identify prospective properties consumers may be interested in purchasing, and that the data is deemed reliable but is not guaranteed accurate by RMLSTM.
The content relating to real estate for sale on this web site comes in part from the IDX program of the RMLSTM of Portland, Oregon. Real estate listings held by brokerage firms other than Salem are marked with the RMLSTM logo, and detailed information about these properties includes the names of the listing brokers. Listing content is copyright © 2026 RMLSTM, Portland, Oregon.
This content last updated on September 21, 2026 1:28 PM UTC at 4 AM. Some properties which appear for sale on this web site may subsequently have sold or may no longer be available.
All information provided is deemed reliable but is not guaranteed and should be independently verified. IDX information is provided exclusively for consumers' personal, non-commercial use, that it may not be used for any purpose other than to identify prospective properties consumers may be interested in purchasing, and that the data is deemed reliable but is not guaranteed accurate by RMLSTM.
The content relating to real estate for sale on this web site comes in part from the IDX program of the RMLSTM of Portland, Oregon. Real estate listings held by brokerage firms other than Salem are marked with the RMLSTM logo, and detailed information about these properties includes the names of the listing brokers. Listing content is copyright © 2026 RMLSTM, Portland, Oregon.
This content last updated on September 21, 2026 1:28 PM UTC at 4 AM. Some properties which appear for sale on this web site may subsequently have sold or may no longer be available.
 Based on information from Willamette Valley Multiple Listing Service, which neither guarantees nor is in any way responsible for its accuracy. All data is provided AS IS and with all faults. Data maintained by Willamette Valley Multiple Listing Service may not reflect all real estate activity in the market. Copyright © 2026 WVMLS. All Rights Reserved. Information last updated on September 21, 2026 5:37 PM UTC
