
Eco Friendly


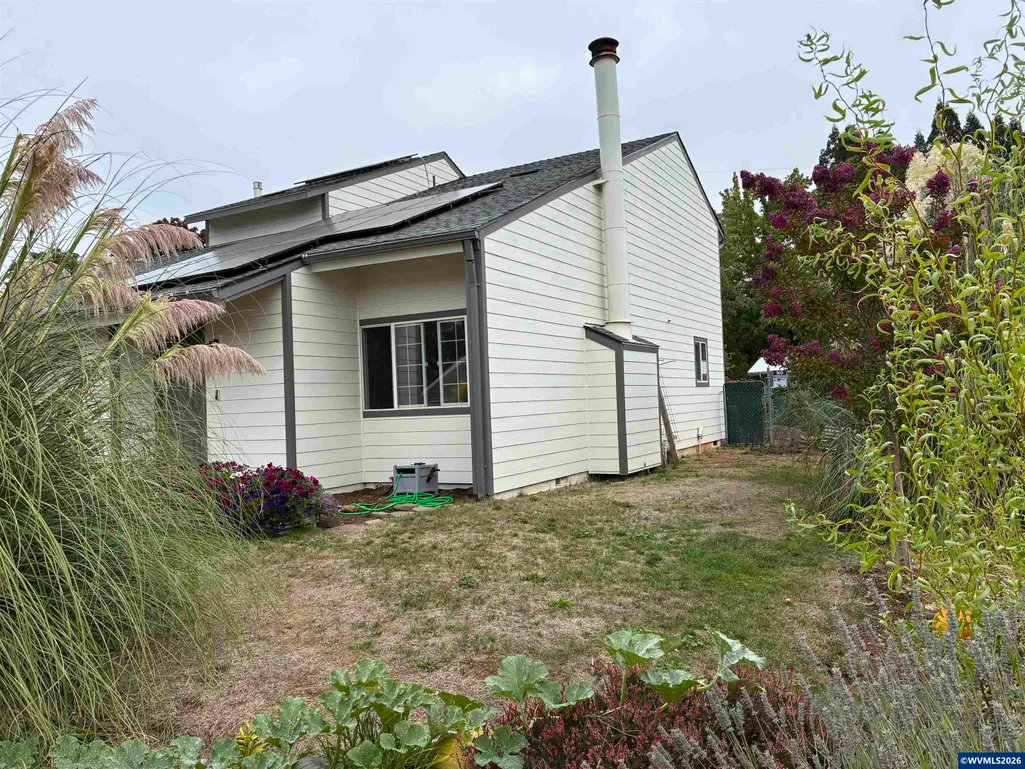

Address
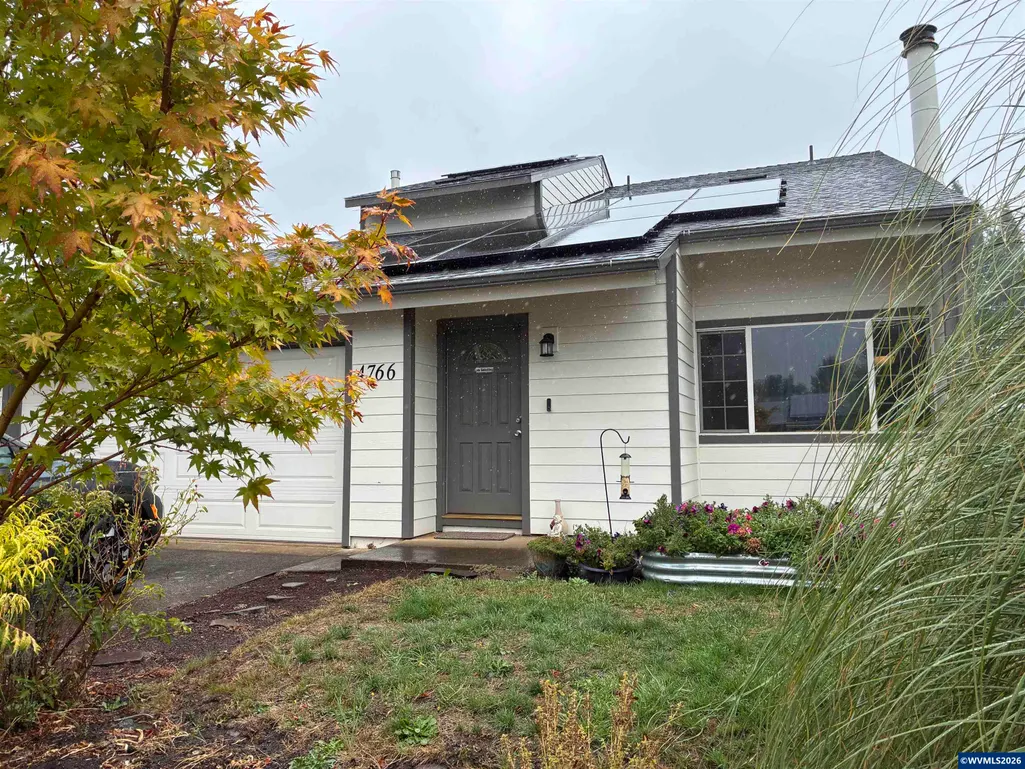
4766 Clarence Ct Se, Salem, OR
Price
$ 369,900
Property Attributes
- MLS#845324
- TypeSingle Family
- Listing Status Active
- MunicipalitySalem
- CountyMARION
- CitySalem
- Area40 SOUTHEAST SALEM
- NeighborhoodPauline
- Zip97302
- Style2 Story
- Year Built1976
- Taxes$ 3725
- Price$ 369,900
- Bedrooms3
- Full Bathrooms1
- Half Bathrooms1
- Sqr Footage1344
- Lot Size0.15 Acres
Data Source:
Willamette Valley MLS (WVMLS)
Property Description
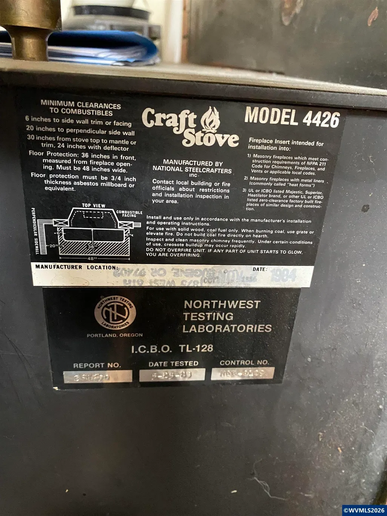
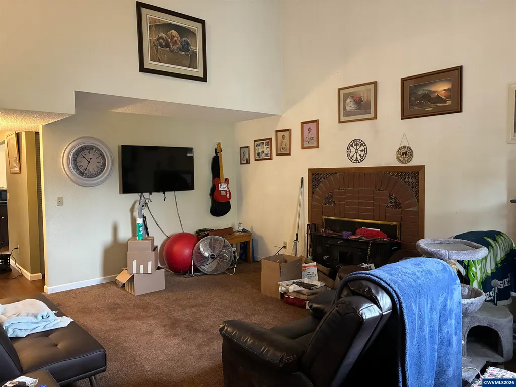
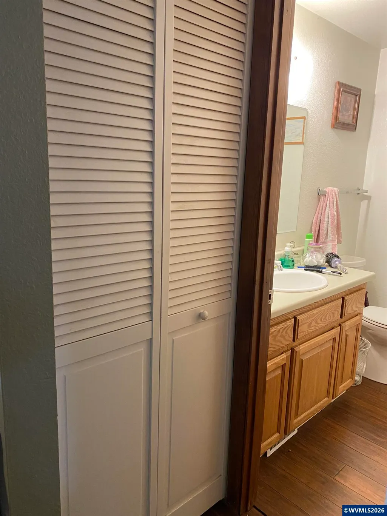
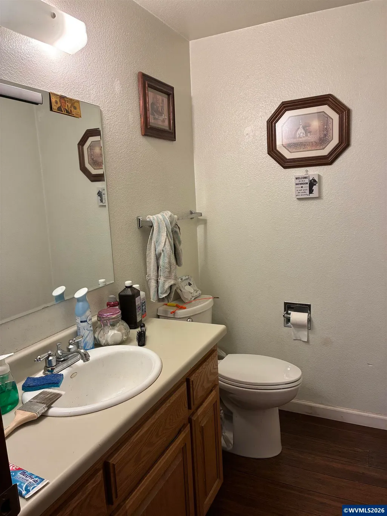
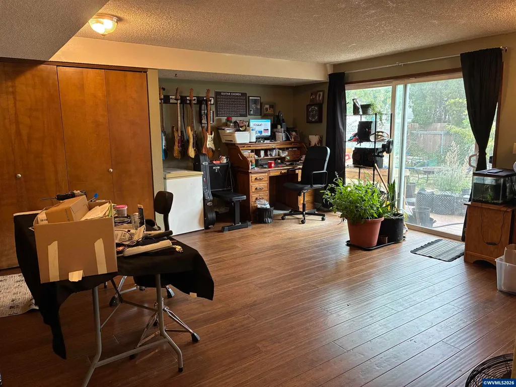
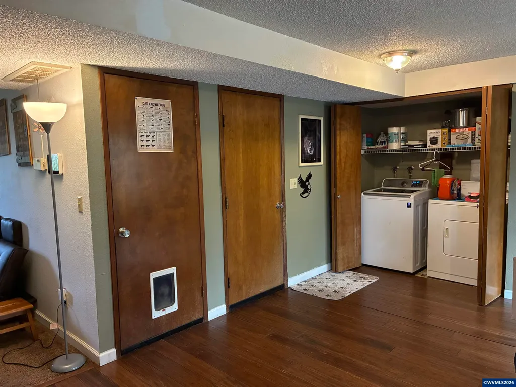
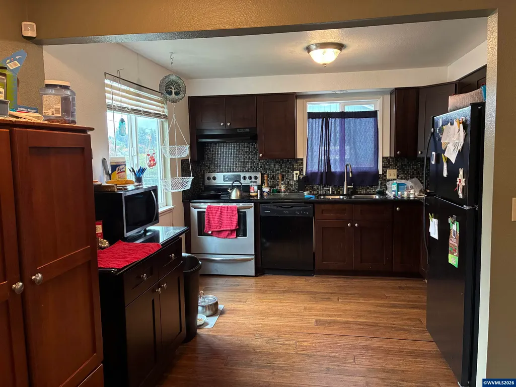
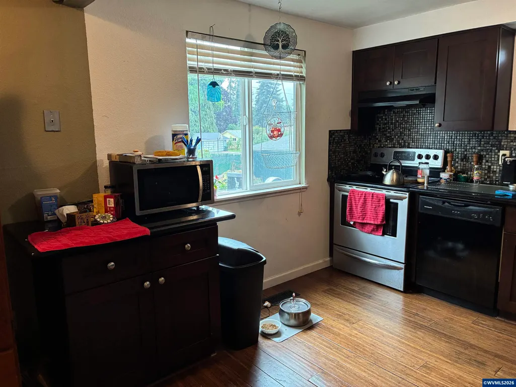
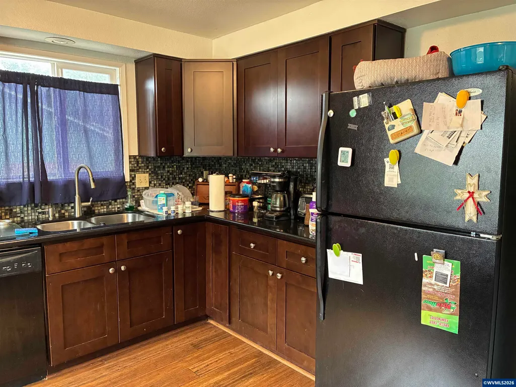
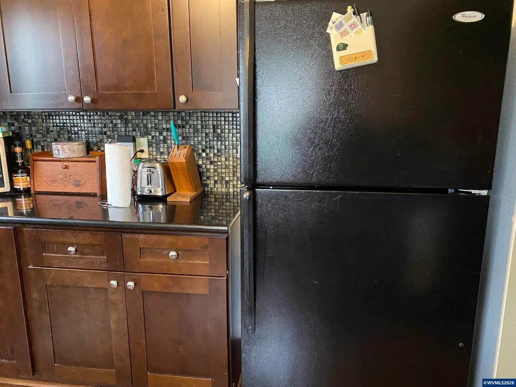
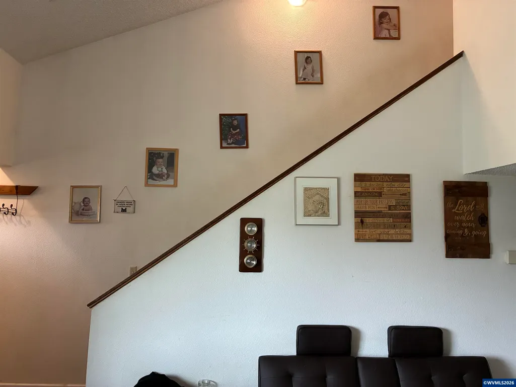
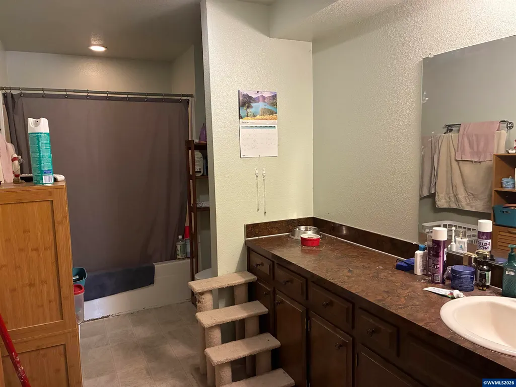
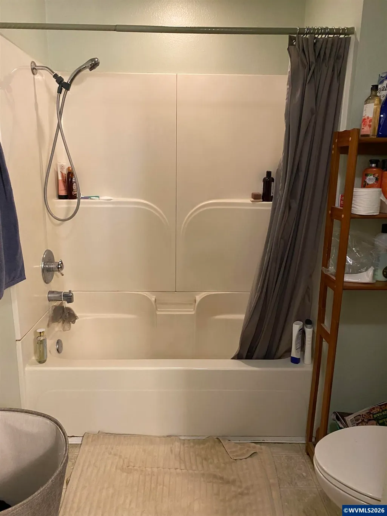
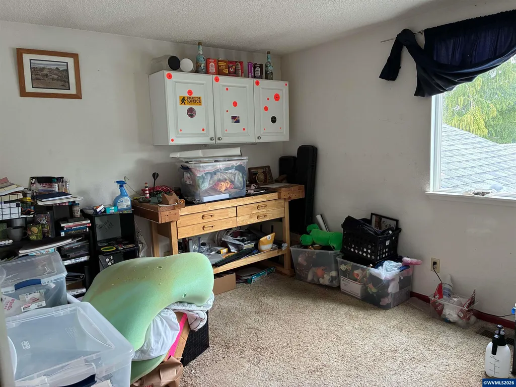
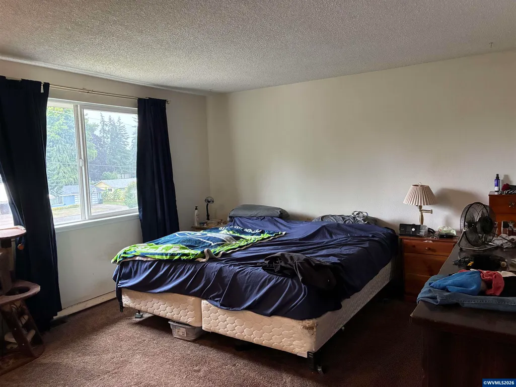
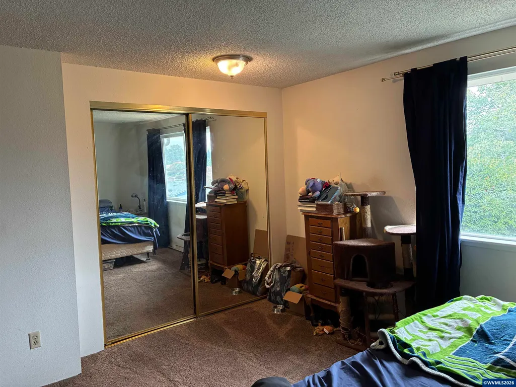
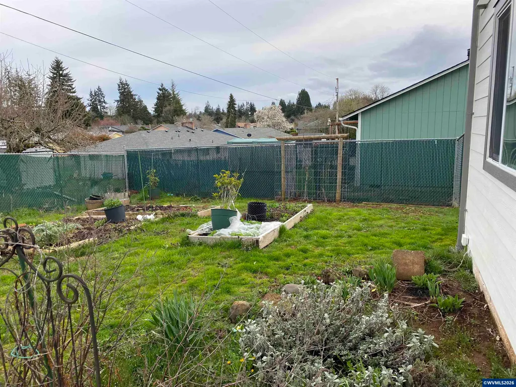
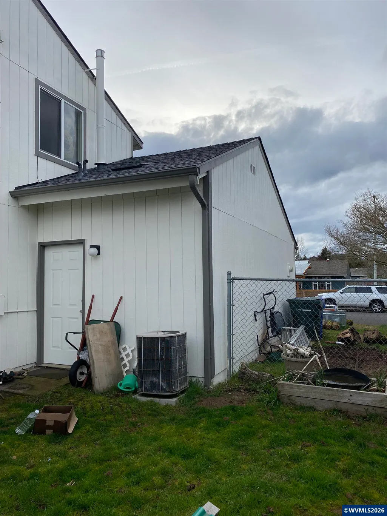
Culdesac locale w/ city park near this 3 BR/1.5 BA home in subd close to shopping. Vaulted LR w/certified WB FP insert; kitchen w/ granite cntrtps, soft-close drawers & pullouts; family/dining combo adjacent to kit, all w/ bambo floors; slider to deck w/ blt-in bench in fncd bkyard; all BRs upstairs w/ full BA having spacious tub/sh combo; vaulted X-deep garage; solar panels for energy savings + vinyl wndws, gas furnace & wheater, CAC.
| Elementary School | Middle School | High School |
|---|---|---|
| Faye Wright Elementary School | Judson Middle School | Sprague High School |
| Price History | |
|---|---|
| 9/21/2026 | Listed $369,900 |
General Features
| Kitchen Level | 1/Main |
|---|---|
| Possession | COE |
| Zoning | RS |
| Water | Connected,City |
| Exclusions | Ref,W/D,galvanized planters in back yard |
| New Construction | No |
| Subdivision | Pauline |
| Water Heater | Gas |
| County | Marion |
| Class | Residential |
| Type | Residence |
| Yearly Taxes | 3725 |
| Location | Front Door |
| Roof | Composition |
| Status | ACTIVE |
| 55+ Community | No |
| Assessments or Liens | No |
| Subdivision | OR |
| HOA | Association With No Fee |
| Sale/Rent | For Sale |
| Green Home | No |
| Inspection Report Available | No |
| Primary City | Salem |
| Year Built | 1976 |
| City | Salem |
| Middle School | Judson |
| High School | Sprague |
| Postal Code | 97302 |
| Price Per Sq Ft Total AG | 275.22 |
| Price Per Sq Ft Total AG | 275.22 |
| TERMS SELLER WILLCONSIDER | Federal VA,Cash,FHA,Conventional |
Interior Features
| Family Room Level | 1/Main |
|---|---|
| Living Room Level | 1/Main |
| Kitchen Dimensions | 10.10x9.10 |
| Living Room Dimensions | 13.5x16.10 |
| Bedroom 3 Dimensions | 9.10x10.1 |
| Bedroom 2 Dimensions | 9.10x10.1 |
| Family Room Dimensions | 15.8x14.10 |
| Flooring | Carpet,Wood |
| Beds | 3 |
| Total Baths | 2 |
| Half Baths | 1 |
| Full Baths | 1 |
| Dining Room | Area (Combination) |
| Fireplace | Living Room,Wood |
| Baths on Level 1 | 1 |
| Baths on Level 2 | 1 |
| Dual Living | No |
| Heating-Cooling | Gas,Central AC,Forced Air |
| Dishwasher | Yes |
| Disposal | Yes |
| High Speed Comm Access | Available |
| Total Baths | 1.5 |
Exterior Features
| Foundation | Continuous |
|---|---|
| Garage Type | Attached |
| Price per Acre | 2466000 |
| Lot Size Area | 0.15 |
| Garage Capacity | 2 |
| Approx Lot Dimensions | 70x93 |
| Water Rights | No |
| Siding Style | Lap,T111 |
| Underground Sprinklers | No |
| Flood Plan | Unknown |
| Patio | Deck |
| Landscape | Yes |
| Siding | Fiber Cement,Wood |
| Fenced Yard | Yes |
| Lot Type | Dimension Above |
| Lot | 11 |
| SEWER - CITY | Yes |
Amenities
- Foreclosure
- Views
- Short Sale
- New Construction
- Adult 55+
- Lease To Own
- No HOA Fees
- Furnished
- Primary On Main
- Air Conditioning
- Seller Finance
- Green
- Fixer Upper
- Horse
- Golf
- Fireplace
- Deck
- Garage
- Basement
- Pool
Property vs Single Family Average in 97302
Price
Taxes
Year Built
 All information provided is deemed reliable but is not guaranteed and should be independently verified. IDX information is provided exclusively for consumers' personal, non-commercial use, that it may not be used for any purpose other than to identify prospective properties consumers may be interested in purchasing, and that the data is deemed reliable but is not guaranteed accurate by RMLSTM.
The content relating to real estate for sale on this web site comes in part from the IDX program of the RMLSTM of Portland, Oregon. Real estate listings held by brokerage firms other than Salem are marked with the RMLSTM logo, and detailed information about these properties includes the names of the listing brokers. Listing content is copyright © 2026 RMLSTM, Portland, Oregon.
This content last updated on September 22, 2026 5:03 PM UTC at 4 AM. Some properties which appear for sale on this web site may subsequently have sold or may no longer be available.
All information provided is deemed reliable but is not guaranteed and should be independently verified. IDX information is provided exclusively for consumers' personal, non-commercial use, that it may not be used for any purpose other than to identify prospective properties consumers may be interested in purchasing, and that the data is deemed reliable but is not guaranteed accurate by RMLSTM.
The content relating to real estate for sale on this web site comes in part from the IDX program of the RMLSTM of Portland, Oregon. Real estate listings held by brokerage firms other than Salem are marked with the RMLSTM logo, and detailed information about these properties includes the names of the listing brokers. Listing content is copyright © 2026 RMLSTM, Portland, Oregon.
This content last updated on September 22, 2026 5:03 PM UTC at 4 AM. Some properties which appear for sale on this web site may subsequently have sold or may no longer be available.
 Based on information from Willamette Valley Multiple Listing Service, which neither guarantees nor is in any way responsible for its accuracy. All data is provided AS IS and with all faults. Data maintained by Willamette Valley Multiple Listing Service may not reflect all real estate activity in the market. Copyright © 2026 WVMLS. All Rights Reserved. Information last updated on September 22, 2026 5:28 PM UTC
