
Views - New Construction - Primary on Main


Address
3757 Dogwood Dr S, Salem, OR
Price
$ 695,000
Property Attributes
- MLS#845774
- TypeSingle Family
- Listing Status Active
- MunicipalitySalem
- CountyMARION
- CitySalem
- Area50 SOUTH SALEM
- NeighborhoodLaurel Crossing
- Zip97302
- Style1 Story
- Year Built2026
- Price$ 695,000
- Bedrooms3
- Full Bathrooms2
- Half Bathrooms0
- Sqr Footage2016
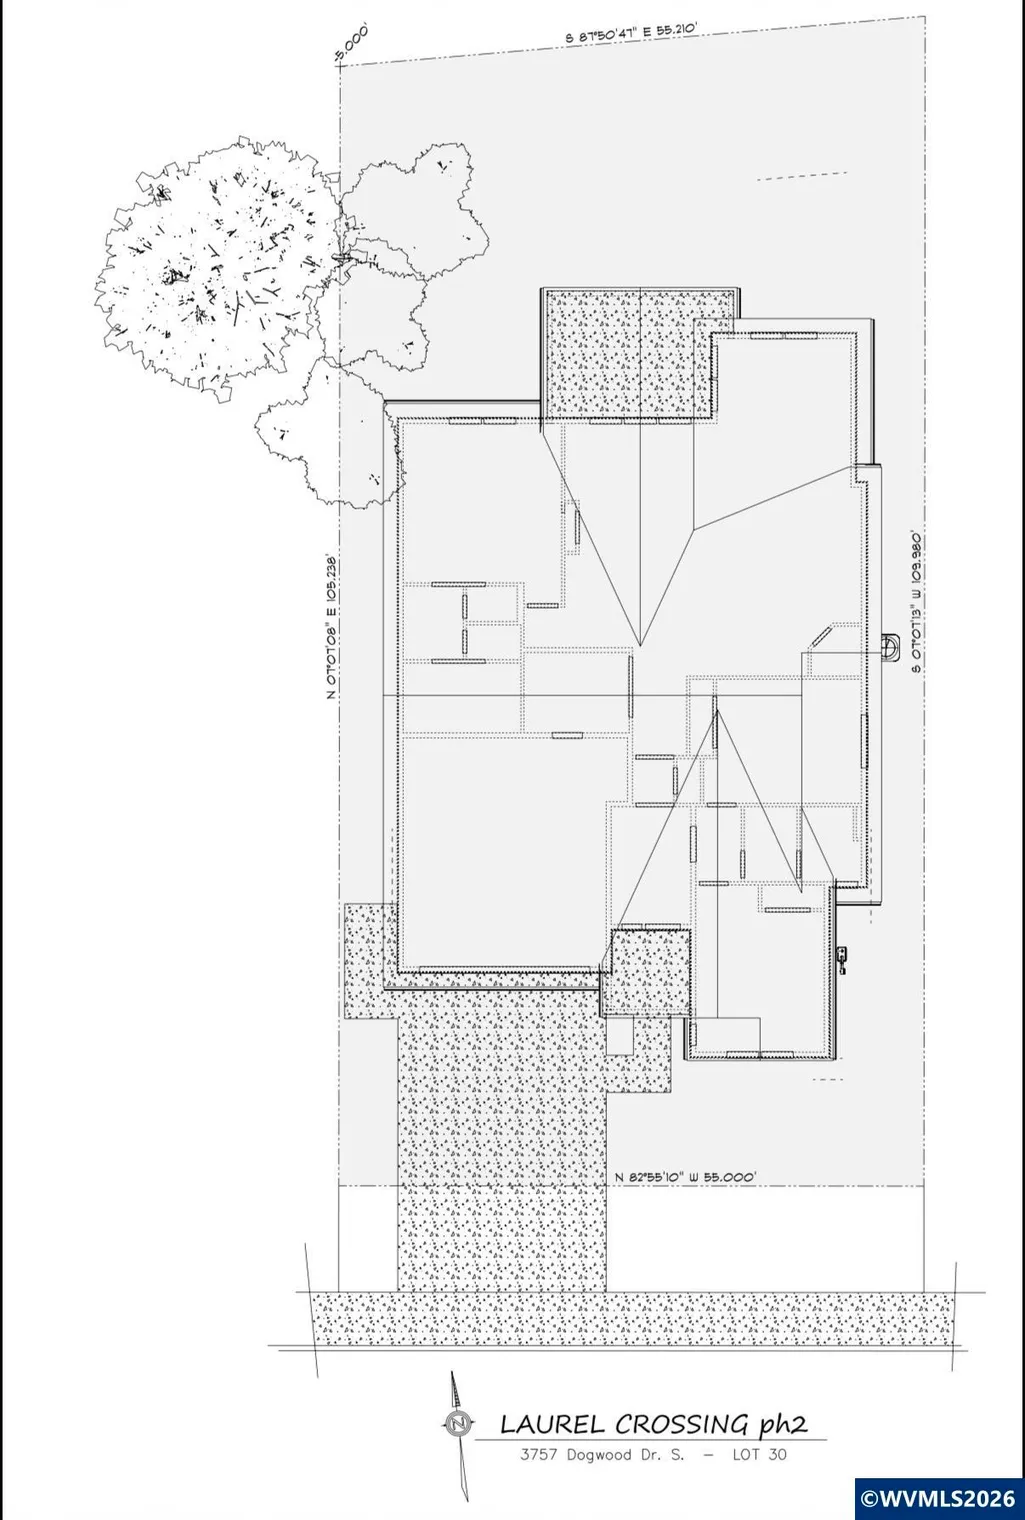
- Lot Size0.13 Acres
Data Source:
Willamette Valley MLS (WVMLS)
Property Description
New construction by Timbercraft Homes in Laurel Crossing! This thoughtfully designed, single-level home offers true zero-step living, territorial views, an open kitchen, dining and great room, a spacious primary suite, vaulted ceilings, covered patio and oversized garage. Construction begins soon, offering an early buyer the opportunity to personalize selections and choose available upgrades. Enjoy quality new construction tailored to your style in one of South Salemâs newest neighborhoods.
| Elementary School | Middle School | High School |
|---|---|---|
| Candalaria Elementary School | Leslie Middle School | South Salem High School |
| Price History | |
|---|---|
| 9/17/2026 | Listed $695,000 |
General Features
| Kitchen Level | 1/Main |
|---|---|
| Possession | COE |
| Zoning | RS |
| Water | City,Connected |
| New Construction | Yes |
| Subdivision | Laurel Crossing |
| Water Heater | Gas |
| County | Marion |
| Class | Residential |
| Type | Residence |
| Roof | Composition |
| Status | ACTIVE |
| 55+ Community | No |
| Assessments or Liens | No |
| Handicap Amenities | Yes (Refer to Remarks) |
| HOA | No Association |
| Sale/Rent | For Sale |
| Green Home | No |
| Year Built | 2026 |
| City | Salem |
| Middle School | Leslie |
| VIEW | Territorial |
| High School | South Salem |
| DOM | 1 |
| Price Per Sq Ft Total AG | 344.74 |
| Price Per Sq Ft Total AG | 344.74 |
| TERMS SELLER WILLCONSIDER | Federal VA,Cash,Conventional |
Interior Features
| Dining Room Level | 1/Main |
|---|---|
| Living Room Level | 1/Main |
| Kitchen Dimensions | 11.6x17.8 |
| Living Room Dimensions | 16.6x20.6 |
| Bedroom 3 Dimensions | 12x15.8 |
| Utility Room Dimensions | 9.10x7.7 |
| Utility Room Level | 1/Main |
| Bedroom 2 Dimensions | 11.8x14.9 |
| Dining Room Dimensions | 12.7x12 |
| Flooring | Luxury Vinyl Plank |
| Beds | 3 |
| Total Baths | 2 |
| Full Baths | 2 |
| Dining Room | Area (Combination) |
| Fireplace | Living Room,Gas |
| Baths on Level 1 | 2 |
| Dual Living | No |
| Heating-Cooling | Gas,Central AC,Forced Air |
| Dishwasher | Yes |
| Disposal | Yes |
| High Speed Comm Access | Available |
| Total Baths | 2 |
Exterior Features
| Foundation | Continuous |
|---|---|
| Garage Type | Attached |
| Garage Dimensions | 20x22 |
| Price per Acre | 5346153.85 |
| Lot Size Area | 0.13 |
| Garage Capacity | 2 |
| Approx Lot Dimensions | 55x109 |
| Water Rights | No |
| Siding Style | Board & Batt,Lap |
| Underground Sprinklers | Yes |
| Flood Plan | No |
| Patio | Covered Patio |
| Landscape | Yes |
| Timber | No |
| Siding | Fiber Cement |
| Fenced Yard | Partial |
| Lot Type | Dimension Above |
| Lot | 30 |
| SEWER - CITY | Yes |
Amenities
- Foreclosure
- Views
- Short Sale
- New Construction
- Adult 55+
- Lease To Own
- No HOA Fees
- Furnished
- Primary On Main
- Air Conditioning
- Seller Finance
- Green
- Fixer Upper
- Horse
- Golf
- Fireplace
- Deck
- Garage
- Basement
- Pool
Property vs Single Family Average in 97302
Price
Year Built
Visits
In The Neighborhood
Views
Salem
$ 1,095,000
- Type
- Single Family
- Size
- 3,539 SqFt
- Rooms
- 4 Beds + 3.5 Baths
 RE/MAX Integrity
New Construction
Salem
$ 995,000
3658 Maidenhair Pl S
Salem, OR 97302
- Type
- Single Family
- Size
- 2,371 SqFt
- Rooms
- 3 Beds + 3.5 Baths
 RE/MAX INTEGRITY - SALEM
New Construction
Salem
$ 1,650,000
3510 Balm St S
Salem, OR 97302
- Type
- Single Family
- Size
- 4,250 SqFt
- Rooms
- 3 Beds + 4.5 Baths
RE/MAX INTEGRITY - SALEM
